
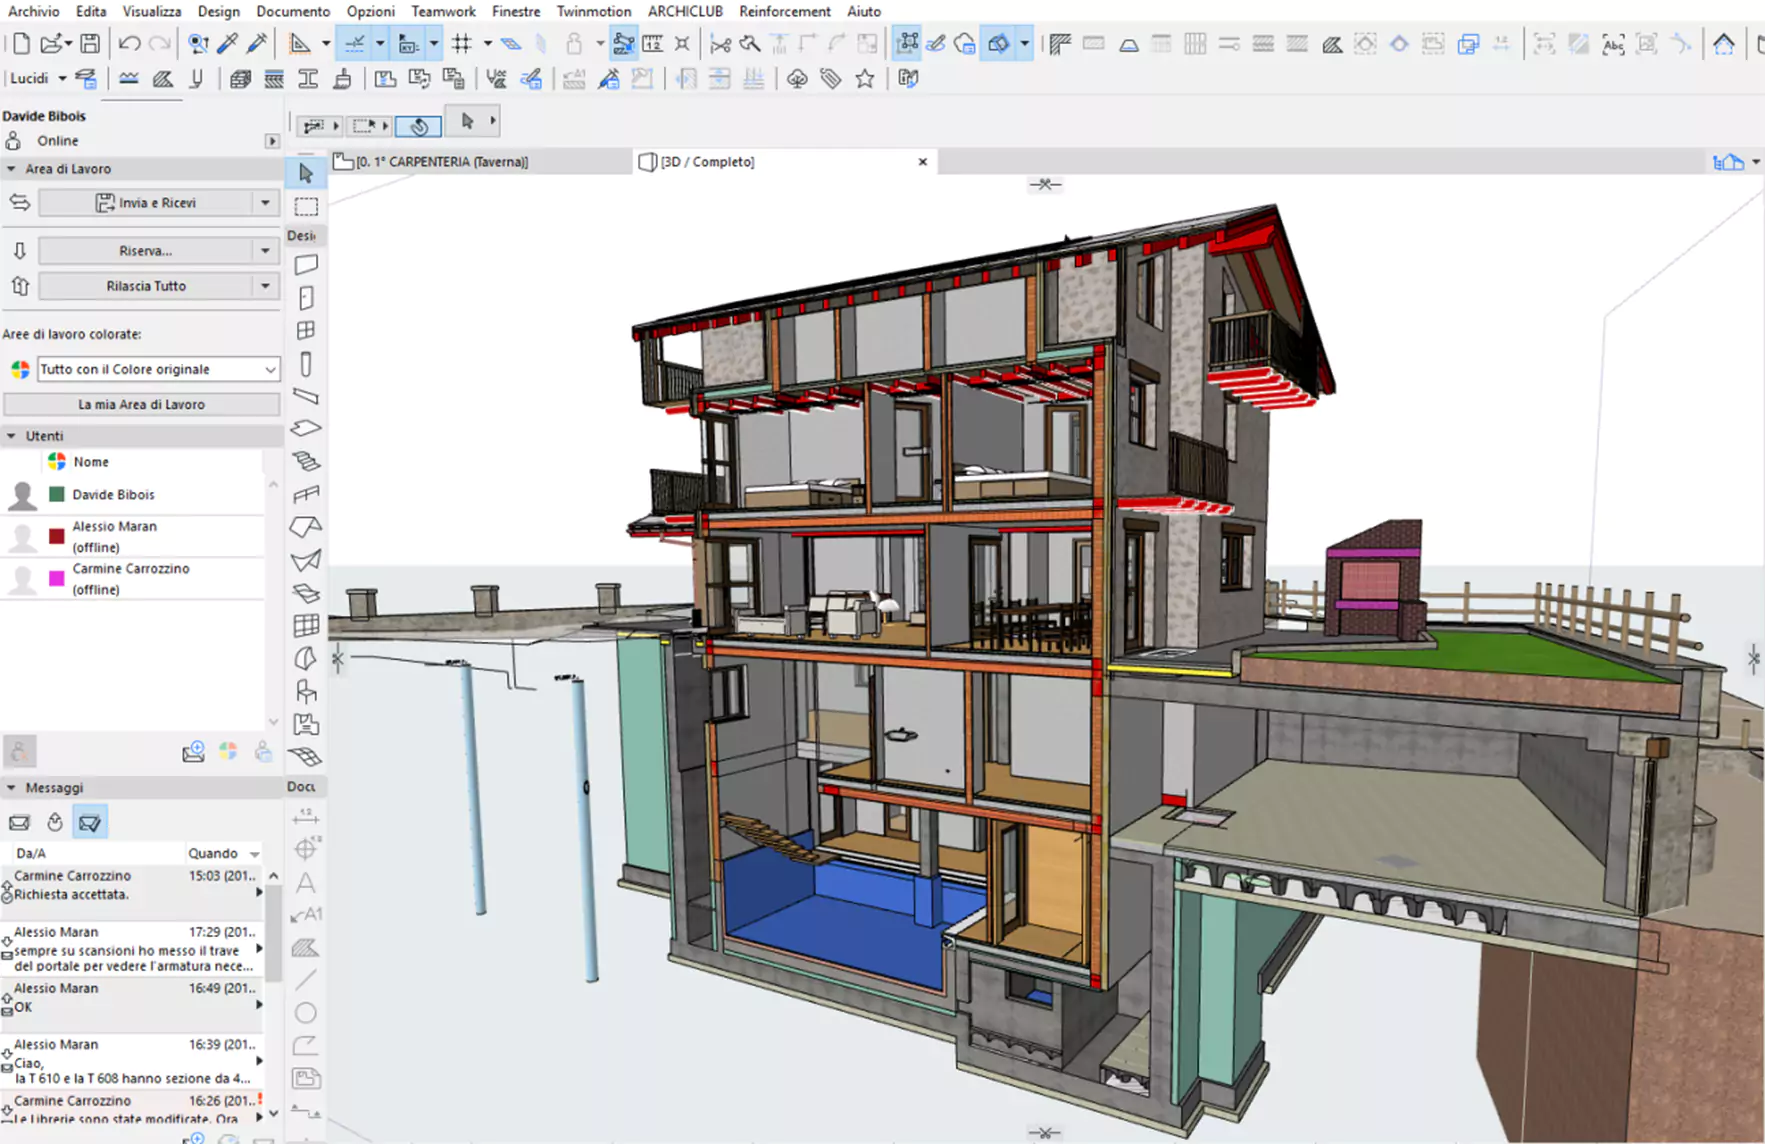
ArchiCAD Software Training Course
This training course will equip participants with the necessary skills and knowledge on how to report, analyze, and disseminate data for all health programs.






Course Overview
| Course Title | ArchiCAD Software Training Course |
| Organization | Tech For Development (T4D) |
| Venue | Tech For Development (T4D) Training Center along Tala Road, Runda, Nairobi |
| Duration | 10 days |
| Target Industries |
|
| Target Job Roles |
|
| Course Fees (Face-to-Face) | USD 2,200/KES 150,000 (Exclusive of VAT) |
| Course Fees (Virtual) | |
| Training Modes | Virtual and face-to-face training |
| Payment | Payment should be made to the Tech For Development (T4D) bank account on or before the start of the course |
| Accreditation | Tech For Development Certificate of Course Completion |
Course Overview
This training course provides a comprehensive introduction and progressive mastery of ArchiCAD, a leading Building Information Modeling (BIM) tool developed by Graphisoft. Participants will learn how to model, document, visualize, and collaborate using ArchiCAD, with a focus on real-world architectural and construction workflows. The course covers both 2D documentation and 3D modeling, suitable for individual professionals and design teams.
Course Duration
10 days
Target Audience
-
Architects and architectural technologists
-
Architecture students and interns
-
Interior designers and landscape architects
-
BIM managers and coordinators
-
CAD technicians transitioning to BIM platforms
Personal Impact
-
Gain confidence in creating and managing architectural BIM models
-
Learn to automate documentation, quantities, and 3D visualizations
-
Enhance your design and presentation capabilities
-
Build a strong portfolio using ArchiCAD
Organizational Impact
-
Strengthen internal design and BIM workflows
-
Reduce errors and design clashes with model-based coordination
-
Improve productivity and standardization in documentation
-
Enhance collaborative project delivery
Course Objectives
By the end of the course, participants will be able to:
-
Navigate and use the ArchiCAD interface and tools effectively
-
Create detailed architectural BIM models
-
Generate construction drawings and documentation sets
-
Collaborate using Teamwork and BIMcloud
-
Create schedules, visualizations, and quantity take-offs
Course Modules
Course Modules
Module 1: Introduction to ArchiCAD and BIM Concepts
-
Understanding BIM and ArchiCAD’s role
-
Interface overview: Navigator, Toolbox, Info Box, Palettes
-
Project setup, templates, and file management
-
Keyboard shortcuts and workspace customization
Hands-On: Set up a basic project and explore the UI
Module 2: Site and Story Setup
-
Working with stories and levels
-
Creating a building site using the Mesh Tool
-
Adding topography and site elements
-
Setting up project location and orientation
Hands-On: Model terrain and define building stories
Module 3: Walls, Columns, and Structural Elements
-
Wall tool, wall types, and composites
-
Placing and editing columns and beams
-
Layer combinations and structural layers
-
Wall priorities and junction handling
Hands-On: Create and modify structural layout of a building
Module 4: Doors, Windows, and Openings
-
Using the Object Tool to place doors and windows
-
Editing parameters and custom settings
-
Scheduling openings
-
Creating custom openings and niches
Hands-On: Add and schedule all openings in a floor plan
Module 5: Slabs, Roofs, and Stairs
-
Creating slabs and controlling thickness/edges
-
Roof Tool: single-plane, multi-plane roofs
-
Complex roof modeling and intersection handling
-
Stair and Railing Tool: designing with rules and automation
Hands-On: Model slabs and roofs for a multi-story building
Module 6: Annotation and 2D Documentation
-
Adding dimensions, text, and labels
-
Creating and editing markers, sections, and elevations
-
Drawing details and using the Detail Tool
-
Managing views, layouts, and publisher sets
Hands-On: Document a floor plan with section markers and dimensions
Module 7: Zones, Schedules, and Quantities
-
Zone tool and room labeling
-
Creating quantity take-offs and material schedules
-
Customizing fields and exporting schedules
-
Linking BIM model data to project documentation
Hands-On: Generate room schedule and material quantities
Module 8: Visualization and Rendering
-
Using 3D views and perspectives
-
Applying materials and surface editing
-
Lighting, shadows, and sun studies
-
Rendering with Cinerender (built-in) or Twinmotion link
Hands-On: Produce 3D renderings and walkthroughs of a project
Module 9: Collaboration and Teamwork
-
Introduction to Teamwork and BIMcloud
-
Sharing projects across teams
-
Managing changes, versions, and user roles
-
IFC export/import and Open BIM workflows
Hands-On: Collaborate on a model using Teamwork or simulate file exchange
Module 10: Final Project and Presentation
-
Students complete a full project model with plans, sections, schedules, and visuals
-
Best practices for modeling, annotation, and presentation
-
Peer feedback and trainer review
-
Certification and course wrap-up
Deliverable: Final BIM model and printed documentation set
Course Administration
Methodology
Instructor-led sessions use a blended learning approach combining presentations, guided practical exercises, web-based tutorials, and group work, delivered by seasoned industry experts. All facilitation and course materials are in English, so participants should be reasonably proficient in the language.
Accreditation
Upon successful completion of this training, participants will be issued a Tech For Development Certificate of Course Completion certified by the National Industrial Training Authority (NITA).
Training Venue
The training will be held at the Tech For Development Training Centre. The course fee covers the course tuition, training materials, two break refreshments, and lunch. All participants will additionally cater to their travel expenses, visa application, insurance, and other personal expenses.
Accommodation & Airport Transfer
Arranged upon request.For reservations contact the Training Officer:
Email: [email protected]
Phone: (+254) 790 824 179
Tailor-Made
This training can also be customized to suit the needs of your institution upon request. You can have it delivered in our T4D Training Centre or at a convenient location.
Payment
Payment should be transferred to the T4D account through a bank on or before the start of the course. Send proof of payment to [email protected].
Related Courses


Course Reviews
Based on 0 participant feedback
No reviews yet for this course. Be the first to share your experience!
Write a Course Review
Please share your honest feedback below.